<-- style PDP --> 12 Southcreek Trail, Guelph - Detached for sale for $815,000
  • for sale

12 Southcreek Trail

Guelph, Ontario, N1G 4Y8 - Kortright West

$815,000

  • Neighbourhood

    Kortright West

  • Major Intersection

    Edinburgh Road

  • Listed Since: 5 day(s)

  • Last update: today

Overview

  • Property Type

    Detached, 2-Storey

  • Bedrooms

    3

  • Bathrooms

    2

  • Basement

    Finished

  • Kitchen

    1

  • Total Parking

    3

  • Lot Size

    32.5x112 (Feet)

  • Taxes

    $6,513.00 (2025)

  • Type

    Freehold

Property Description

Property description for 12 Southcreek Trail, Guelph

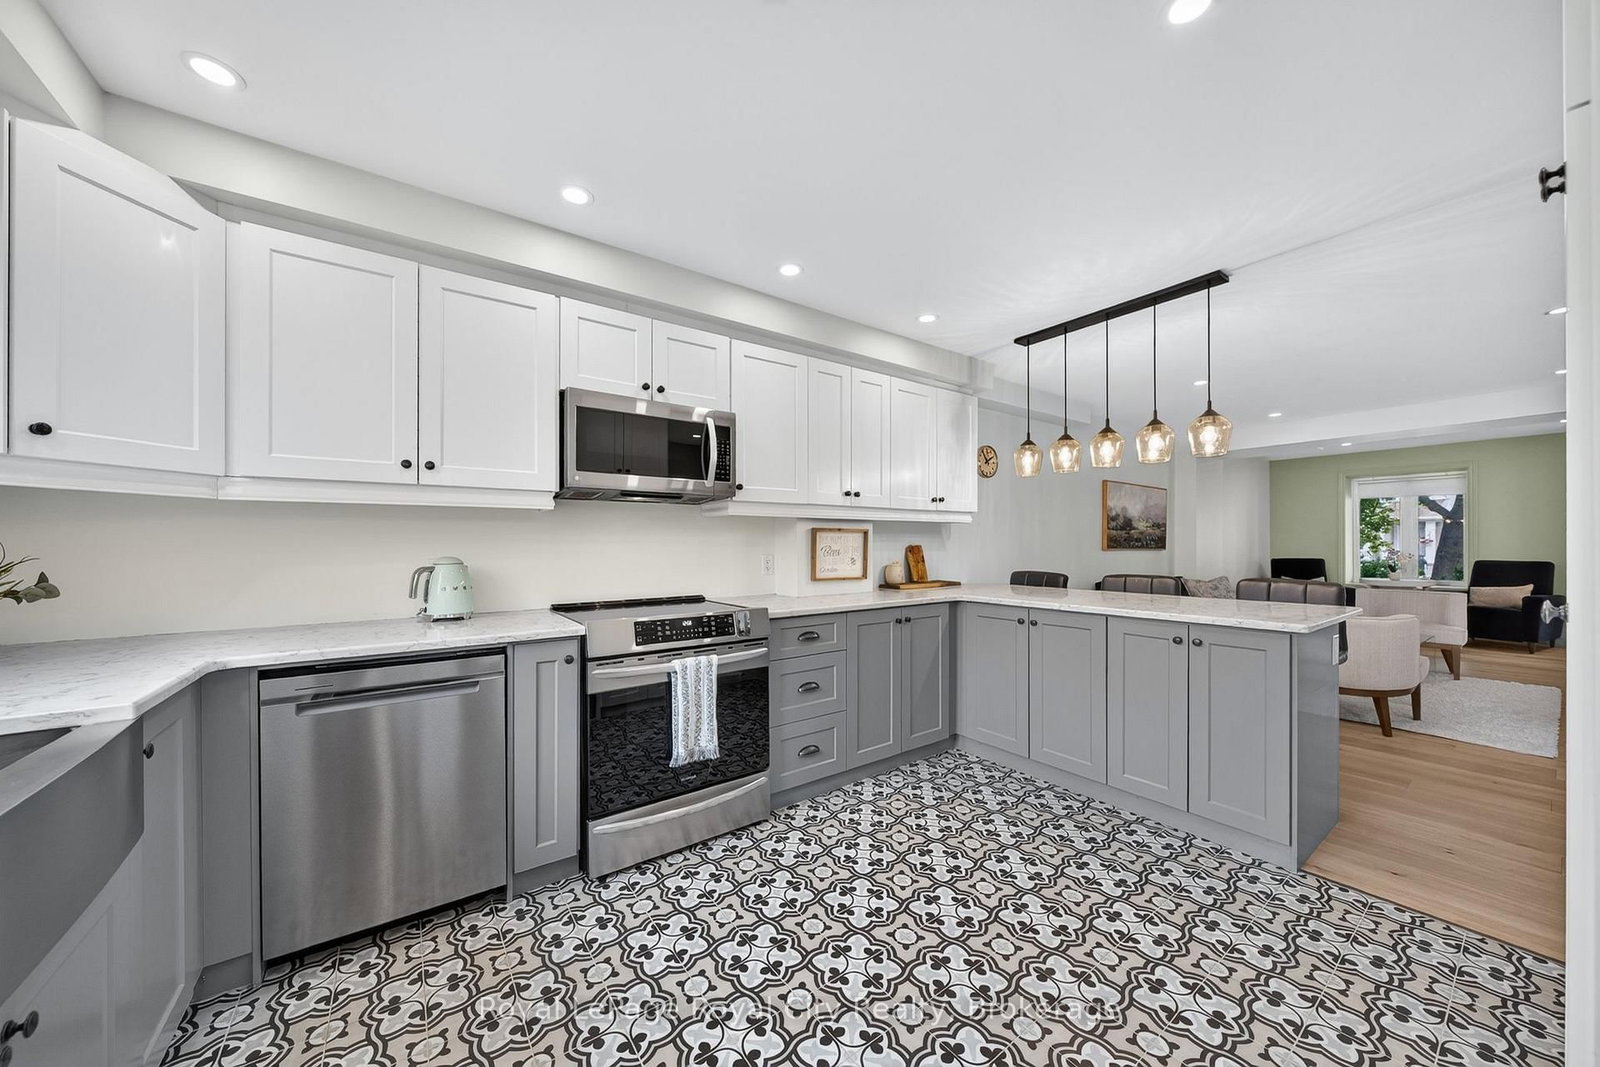
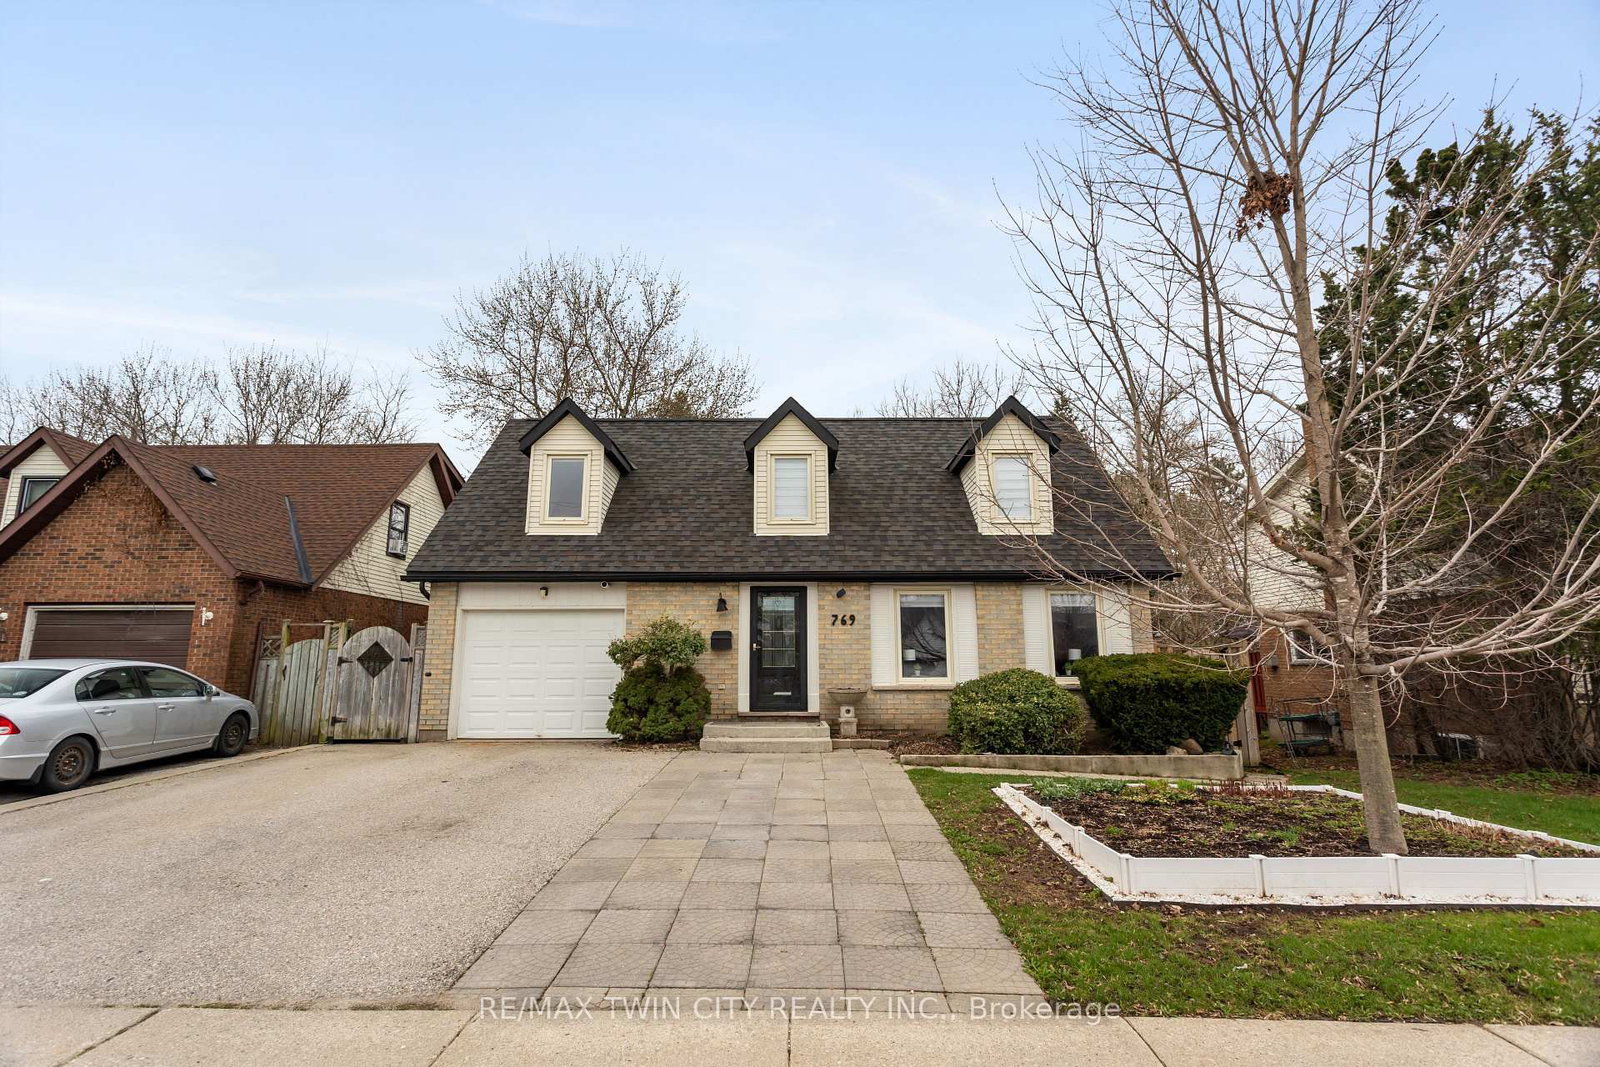
From the moment you arrive, the thoughtful updates and welcoming style of this home make a lasting impression. A distinctive front facade, accented by warm wood beams, sets the tone for what awaits inside. Step through the door and you'll immediately appreciate the fresh, modern decor in this light-filled space. The living room offers a comfortable place to relax by the fire, while the front window creates the perfect little nook for curling up with a good book. At the heart of the home, the beautifully updated kitchen combines style and function with two-tone cabinetry, statement tile, a farmhouse sink and newer stainless steel appliances. It's a space that feels as good for everyday living as it does for entertaining. A garden door connects you to your own private backyard retreat featuring an entertainment sized deck, where morning coffee, afternoon lounging and evening get togethers all have a place. Continue to the patio and backyard beyond, offering plenty of room to relax, garden and enjoy the seasons. It's an inviting extension of the home and a wonderful spot to put up your feet and savour the crisp fall air. Upstairs, the spacious primary bedroom captures lovely views and features a generous walk-in closet. Two additional generous sized bedrooms offer plenty of room for family, guests or a home office, while the updated four-piece bathroom is fresh, pretty and beautifully maintained. Downstairs, the family room is ready for movie nights, music and casual hangouts, with plenty of storage to keep everything organized. All this in a location that makes everyday life easy and fun. Walk to Zehrs, the Fat Duck, or simply stroll to the end of the street and enter Preservation Park, where connecting trails wind through a natural setting alive with birds and wildlife. It's the best of both worlds-beautifully updated city living with a backyard retreat and a little taste of the country right outside your door.

Listed by Royal LePage Royal City Realty

  • MLS #

    X13770666

  • Sq. Ft

    1500-2000

  • Sq. Ft. Source

    MLS

  • Lot Irregularities

    Y

  • Year Built

    Available Upon Request

  • Pool

    None

  • Drive

    n/a

  • Garage

    None

  • Total Parking

    3

  • Family Room

    Y

  • Den

    Y

  • Exterior

    Alum Siding

  • Fireplace

    Y

  • Roof

    Asphalt Shingle

  • Foundation

    Poured Concrete

  • Elevator

    n/a

  • Water View

    n/a

  • Laundry Level

    n/a

  • Heat

    Forced Air

  • A/C

    Central Air

  • Water

    Municipal

  • Water Supply

    n/a

  • Sewers

    Sewers

  • Central Vac

    N

  • Living

    7.54 x 4.88 ft Main level

  • Dining

    3.44 x 1.78 ft Main level

  • Kitchen

    4.45 x 3.14 ft Main level

  • Primary

    5.03 x 2.96 ft Upper level

  • 2nd Br

    4.42 x 3.14 ft Upper level

  • 3rd Br

    4.15 x 2.84 ft Upper level

  • Bathroom

    2.84 x 1.25 ft Upper level

    4 Pc Bath

  • Family

    8.53 x 3.05 ft Bsmt level

  • Bathroom

    2.26 x 1.31 ft Bsmt level

    2 Pc Bath

  • Laundry

    3.05 x 2.78 ft Bsmt level

  • MLS #

    X13770666

  • Sq. Ft

    1500-2000

  • Sq. Ft. Source

    MLS

  • Lot Irregularities

    Y

  • Year Built

    Available Upon Request

  • Pool

    None

  • Drive

    n/a

  • Garage

    None

  • Total Parking

    3

  • Family Room

    Y

  • Den

    Y

  • Exterior

    Alum Siding

  • Fireplace

    Y

  • Roof

    Asphalt Shingle

  • Foundation

    Poured Concrete

  • Elevator

    n/a

  • Water View

    n/a

  • Laundry Level

    n/a

  • Heat

    Forced Air

  • A/C

    Central Air

  • Water

    Municipal

  • Water Supply

    n/a

  • Sewers

    Sewers

  • Central Vac

    N

  • Living

    7.54 x 4.88 ft Main level

  • Dining

    3.44 x 1.78 ft Main level

  • Kitchen

    4.45 x 3.14 ft Main level

  • Primary

    5.03 x 2.96 ft Upper level

  • 2nd Br

    4.42 x 3.14 ft Upper level

  • 3rd Br

    4.15 x 2.84 ft Upper level

  • Bathroom

    2.84 x 1.25 ft Upper level

    4 Pc Bath

  • Family

    8.53 x 3.05 ft Bsmt level

  • Bathroom

    2.26 x 1.31 ft Bsmt level

    2 Pc Bath

  • Laundry

    3.05 x 2.78 ft Bsmt level

Thinking of Selling?

Find Out Your Home’s Value in Today’s Market!

No Email or Signup is required to view your home estimate.

estimate your home value

Contact Manoj Kukreja

Sales Representative,
Century 21 People’s Choice Realty Inc.,
Brokerage
(647) 576 - 2100

Manoj profile avatar

Property History

Property history for 12 Southcreek Trail, Guelph

This property has been sold 1 time before. Create your free account to explore sold prices, detailed property history, and more insider data.

Sign In / Register

Inventory Graph

10 9 8 7 6 5 4 3 2 1 0 3 Months of inventory SELLER'S Market BALANCED Market BUYER'S Market

Mortgage Calculator

This data is for informational purposes only.

Mortgage Payment per month

Principal Amount

Interest

Total Payable

Amortization

Amortization

Closing Cost Calculator

This data is for informational purposes only.

Closing Cost Total for this property

Total Cash flow for purchasing this property

Down Payment(%)*
Additional information

Provincial Land Transfer Tax

Ontario Land Transfer Tax Rebate

Toronto Land Transfer Tax

Toronto Land Transfer Tax Rebate

PST on CMHC Insurance Premium

Lawyer Fees

$2,825

Government Registration Fee's

$164

Title Insurance

Closing Cost Total

Total Cash flow for purchasing this property

Provincial Land Transfer Tax

Ontario Land Transfer Tax Rebate

Toronto Land Transfer Tax

Toronto Land Transfer Tax Rebate

PST on CMHC Insurance Premium

Lawyer Fees

$2,825

Government Registarion Fee's

$164

Title Insurance

Down Payment(%)*

* A down payment of less than 20% is permitted only for first-time home buyers purchasing their principal residence. The minimum down payment required is 5% for the portion of the purchase price up to $500,000, and 10% for the portion between $500,000 and $1,500,000. For properties priced over $1,500,000, a minimum down payment of 20% is required.

Thinking of Selling?

Find Out Your Home’s Value in Today’s Market!

No Email or Signup is required to view your home estimate.

estimate your home value

Contact Manoj Kukreja

Sales Representative, Century 21 People’s Choice Realty Inc., Brokerage
(647) 576 - 2100

Manoj profile avatar

Recent Sold Listings in Kortright West, Guelph

Popular Cities